Kitchens 101: The Complete Guide to Remodeling Your Kitchen
The kitchen has changed a lot over the years.
What was once primarily a room for cooking has become one of the most important gathering places in the home. Families cook there, eat there, entertain there, do homework there, talk about their days there, and inevitably end up standing around the island even when there is an entire living room ten feet away.
That makes a kitchen remodel exciting, but it also makes it complicated. You are redesigning a room that combines cabinetry, countertops, appliances, plumbing, electrical work, lighting, flooring, storage, ventilation, and sometimes structural changes within one relatively small area. Every decision affects something else.
Homeowners are also putting more emphasis on function. In the 2026 U.S. Houzz Kitchen Trends Study, 38% of renovating homeowners said kitchen deterioration or dysfunction helped motivate their project, nearly matching the 41% who cited dissatisfaction with the style of their old kitchen.
If you are considering a kitchen remodel in Bucks County, Montgomery County, Mercer County, or the surrounding area, this guide covers the major decisions you should understand before construction begins.
1. What Does a Kitchen Remodel Actually Include?
The term “kitchen remodel” can describe projects with dramatically different scopes. One homeowner may be replacing countertops, backsplash, cabinet hardware, and appliances while keeping the existing layout. Another may remove walls, relocate plumbing, replace every cabinet, install new flooring, upgrade electrical service, and completely change how the first floor functions.
A cosmetic kitchen renovation typically preserves most of the existing infrastructure. A more substantial remodel may replace cabinets and finishes while keeping major appliances and plumbing in similar locations. A full kitchen remodel can involve changing the layout itself, which may require structural, plumbing, electrical, HVAC, and permitting work.
That distinction matters when discussing everything from cost to timeline. Comparing the price or duration of one kitchen renovation with another without understanding the scope is rarely useful. Two kitchens with identical square footage can require completely different amounts of work.
Before choosing cabinet colors or countertop samples, establish what you actually want the renovation to accomplish. Are you updating an outdated look, solving functional problems, adding storage, opening the kitchen to another room, or rebuilding the space around how your family lives today?
That answer should drive everything that follows.
2. Start With How You Actually Use Your Kitchen
3. Kitchen Layout is the Foundation of the Entire Remodel
Cabinets and countertops usually get most of the attention, but layout has a greater effect on how a kitchen feels to use.
Common layouts include galley kitchens, L-shaped kitchens, U-shaped kitchens, one-wall kitchens, and island-centered kitchens. None is universally better than the others. The right configuration depends on available space, entrances, windows, adjoining rooms, appliance locations, and how many people use the kitchen regularly.
For years, kitchen design discussions centered heavily on the “work triangle” between the sink, refrigerator, and cooking surface. That concept can still be useful, but modern kitchens often require more sophisticated planning. Families may have multiple cooks, separate prep areas, wall ovens, beverage refrigerators, secondary sinks, coffee stations, and large islands.
Thinking in work zones can therefore make more sense. Food storage, preparation, cooking, cleaning, and serving can each have logical areas with the tools and storage needed nearby.
Clearance is important too. NKBA planning guidance has recommended a work aisle of at least 42 inches for one cook and 48 inches for multiple cooks. These dimensions show why squeezing an island into a kitchen just because islands are popular can make the room function worse.
Good kitchen design is ultimately about movement. You should be able to cook dinner, unload groceries, open the refrigerator, use the dishwasher, and walk through the room without constantly navigating around another person or an open appliance door.
4. Should You Open Up Your Kitchen?
“Can we take down this wall?” is one of the most common questions during a major kitchen remodel.
Sometimes the answer leads to an incredible transformation. Removing a wall between the kitchen and family or dining room can improve natural light, create better sightlines, make entertaining easier, and allow an outdated floor plan to work better for modern family life.
But open concept should not automatically mean removing every possible wall.
Walls provide storage, appliance locations, visual separation, sound control, and places for furniture. Removing one can also uncover structural considerations, electrical wiring, plumbing, HVAC ducts, or other systems that need relocating.
A better question is: How open should this kitchen be?
Sometimes a wider opening creates the desired connection without eliminating all separation. In another home, completely combining the kitchen and family room may make sense. Older homes throughout Bucks County and Montgomery County can also have very different structural conditions than newer construction, so evaluating the existing home is especially important.
The goal should be to improve how spaces connect, not to chase an open floor plan simply because it looks good in photographs.
5. Kitchen Islands Need to be Designed Around the Room
Kitchen islands are incredibly useful when they fit the space.
They can provide prep space, seating, storage, a sink, a dishwasher, a microwave, a beverage refrigerator, electrical outlets, or simply a place for everyone to gather. That versatility is exactly why islands have become such an important part of modern kitchen design.
But bigger is not automatically better.
An oversized island can create awkward circulation, make the center difficult to reach, interfere with appliance doors, and dominate a kitchen that was never large enough to support it. A smaller, properly proportioned island can often provide more practical value.
Before choosing dimensions, decide what the island needs to do. An island used primarily for food preparation has different requirements than one with a sink and dishwasher. If it includes seating, consider where people’s knees go, how chairs affect the walkway behind them, and whether someone sitting there will interfere with cooking.
Electrical planning should happen early, too. If appliances or plumbing fixtures are going into the island, incorporate those systems into the design before construction.
The best island is not necessarily the biggest one you can squeeze into the room. It is the one that makes everything around it work better.
6. Cabinets Are One of the Most Important Decisions You Will Make
Cabinetry shapes much of a kitchen’s appearance, but it also drives much of its everyday function.
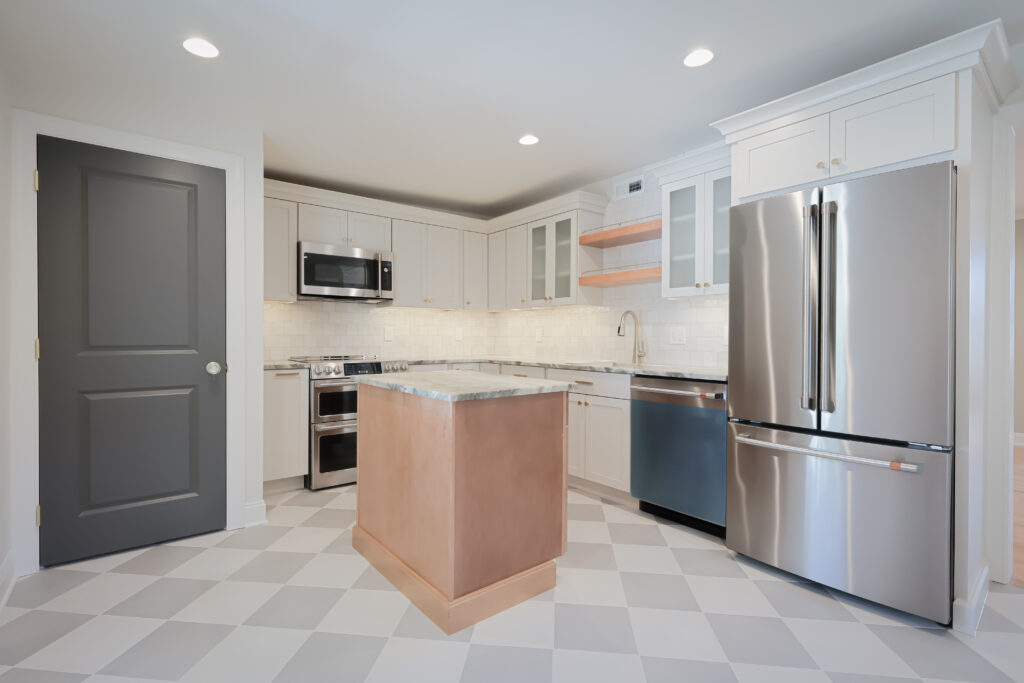
Homeowners typically choose from stock, semi-custom, and custom cabinetry. Stock cabinets offer predetermined sizes and configurations. Semi-custom lines provide additional options for dimensions, finishes, door styles, and storage features. Custom cabinetry offers the greatest flexibility when a design needs unusual dimensions, highly specific details, or maximum use of available space.
Construction quality matters just as much as appearance. Drawer systems, hinges, box construction, finish durability, hardware, and interior storage features all affect how cabinetry performs years after installation.
Plan storage around what you actually own. Deep drawers can make pots and pans easier to access. Pullouts can improve pantry organization. Tray dividers can organize baking sheets and cutting boards. Dedicated trash and recycling cabinets keep bins out of sight. Corner solutions can make awkward areas more useful.
Homeowners are clearly paying attention to storage. Houzz found that 84% of renovating homeowners upgraded cabinetry in its 2026 study, while pantry cabinets were the most popular specialty built-in feature.
Think beyond “How many cabinets can we fit?” The better question is “What needs to live in each cabinet?”
7. Choosing Kitchen Countertops
Countertops have to perform two very different jobs. They are one of the largest visual surfaces in the kitchen, but they are also a heavily used work surface.
Quartz remains popular because it offers consistency, broad design choices, and relatively straightforward maintenance. Granite provides the variation of natural stone and can be extremely durable when properly cared for. Quartzite appeals to homeowners who want natural stone with distinctive movement and character. Marble offers a classic appearance but requires homeowners to understand its susceptibility to staining and etching.
Other options include porcelain surfaces, butcher block, solid surface products, and specialty materials. Each comes with different characteristics related to maintenance, heat, staining, scratching, repairability, and price.
NKBA’s 2026 research shows that natural materials are receiving substantial attention. Quartz remains prominent, but natural quartzite was close behind among surveyed industry professionals.
Consider where the countertop will be used too. A dramatic island may justify a different material or edge treatment from the perimeter counters. Some homeowners intentionally mix materials to distinguish different zones.
The best countertop is not simply whatever is currently trending. It is the material whose appearance and maintenance requirements fit the way you live.
8. Kitchen Flooring Has to Work With the Entire Home
Kitchen flooring has a difficult job. It needs to look good while handling foot traffic, spills, dropped objects, chairs, pets, and years of cleaning.
Hardwood remains appealing because it creates warmth and can provide visual continuity when neighboring rooms already contain wood flooring. Engineered hardwood can offer similar character with a different construction. Porcelain tile provides excellent durability and moisture resistance. Luxury vinyl products are another option when durability, maintenance, and water resistance are priorities.
The correct flooring choice also depends on the larger floor plan.
In an open-concept home, abruptly changing materials at the edge of the kitchen can visually divide a space that should feel connected. Continuing one flooring material through the kitchen, dining area, and family room can sometimes make the entire first floor feel larger and more cohesive.
Current NKBA research points toward continued interest in natural materials and whole-home continuity, with wood flooring receiving particularly strong interest among surveyed design professionals.
Do not choose flooring from a tiny sample without considering the cabinets, countertops, lighting, and surrounding rooms. Kitchen materials need to work together, not compete for attention.
9. Kitchen Lighting Deserves Much More Attention
One ceiling fixture cannot properly light an entire kitchen.
A strong lighting plan typically combines ambient, task, and accent lighting. Ambient fixtures provide general illumination. Task lighting makes work surfaces easier to use. Accent and decorative lighting add depth, character, and atmosphere.
Under-cabinet lighting is especially useful because upper cabinets can cast shadows directly onto the countertop where you prepare food. Pendants over an island can provide both functional light and a design feature. Recessed fixtures can help distribute light throughout the room, while interior cabinet lighting can serve specific needs.
Consider natural light alongside artificial lighting. Windows, doors, and connections to adjacent spaces can dramatically affect how bright a kitchen feels during the day.
NKBA’s 2026 research found natural lighting, quality lighting, and task lighting among the most important kitchen design considerations reported by industry professionals. Under-cabinet, interior cabinet, and pendant lighting also stood out as key features.
Lighting color and placement also matter. Beautiful finishes can look completely different under poor lighting. Planning lighting alongside cabinetry and electrical work produces a much better result than treating fixtures as an afterthought.
10. Choose Appliances Earlier Than You Think
One of the easiest ways to complicate a kitchen remodel is waiting too long to choose appliances.
Cabinet dimensions can depend on the exact refrigerator, range, wall oven, microwave, dishwasher, or ventilation equipment being installed. Electrical requirements can vary. Gas appliances may require appropriate connections. A range hood needs to coordinate with the cooking appliance and surrounding cabinetry.
Even refrigerators that appear to be the same nominal width can have different depths, door clearances, ventilation requirements, and hinge conditions.
That means appliance decisions belong in the design phase.
Think about your actual cooking habits before spending heavily on features you may rarely use. Someone who cooks every night has different needs from a household that primarily wants a great refrigerator and reliable dishwasher. Serious bakers may prioritize ovens. Frequent entertainers may value beverage refrigeration or a secondary dishwasher.
Choosing appliances early lets you design the kitchen around them, rather than forcing them into whatever openings remain.
11. Glass vs. Induction Cooking Is Worth Considering
Induction has become a serious consideration in modern kitchen remodeling.
Unlike a conventional electric cooktop, induction uses electromagnetic energy to heat compatible cookware directly. ENERGY STAR reports that induction transfers roughly 85% of heating energy to cookware, compared with roughly one-third for gas cooking. Induction can also heat quickly and provide precise temperature control while releasing less heat into the kitchen.
That does not mean every homeowner needs to replace gas with induction; cooking preference, existing utilities, cookware, electrical capacity, appliance cost, and familiarity all matter.
What has changed is that induction deserves a place in the conversation, not dismissal as a niche option. ENERGY STAR now certifies residential electric cooking products, and numerous certified induction ranges and cooktops are available in the U.S. market.
If you are already opening walls and upgrading electrical systems during a full kitchen renovation, it is an ideal time to evaluate your future cooking needs even if you ultimately decide to stay with gas.
12. Storage Can Make or Break a Kitchen Remodel
Homeowners rarely finish a kitchen renovation and complain that they created too much useful storage.
The important word, however, is useful.
Simply adding cabinets does not guarantee better organization. A kitchen can have plenty of cabinet volume while still forcing someone to kneel on the floor to find a pan buried in the back.
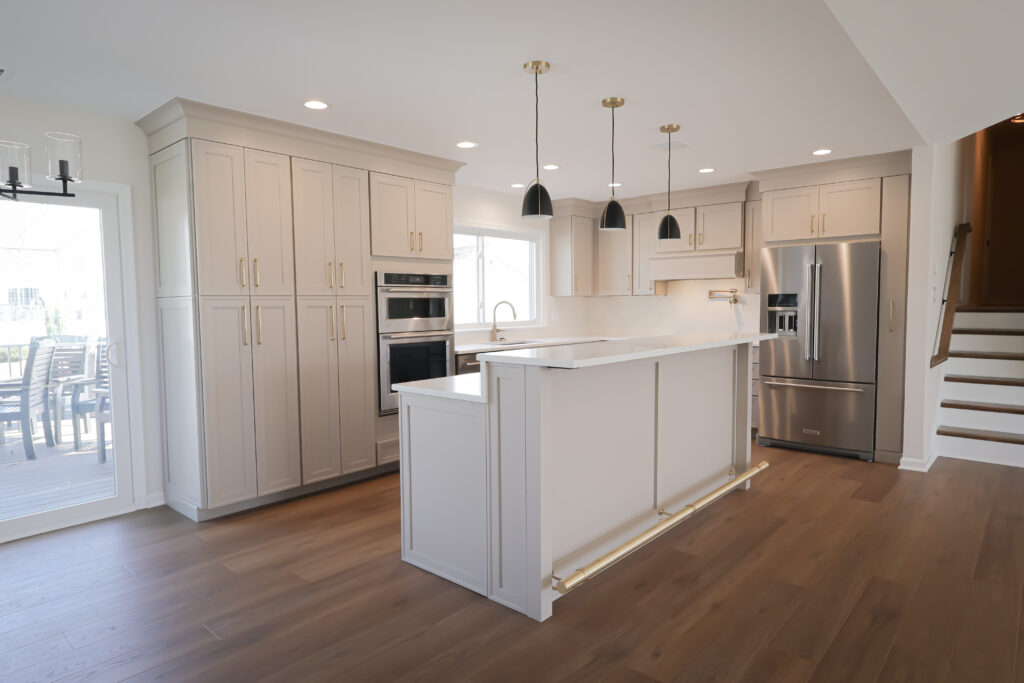
Modern kitchen storage increasingly focuses on accessibility. Drawers can replace some traditional lower cabinets. Pantry pullouts make ingredients easier to see. Appliance garages can hide frequently used countertop appliances. Vertical dividers organize trays and cutting boards. Dedicated coffee and beverage areas can keep morning traffic away from cooking zones.
Houzz’s 2026 study found that 76% of renovating homeowners incorporated specialty built-in features. Pantry cabinets led at 47%, while beverage stations appeared in 24% of projects.
This is another reason to inventory your kitchen before designing the new one. If you know where the mixer, air fryer, coffee maker, dog food, recycling, baking sheets, oversized pots, and twenty reusable water bottles need to go, you can design storage intentionally.
13. Plumbing, Electrical, and Ventilation Are the Parts You Do Not See
The most exciting kitchen decisions tend to involve things you can touch and see. Some of the most important work happens behind the walls.
Moving a sink or dishwasher can require plumbing changes. Adding appliances or converting cooking equipment may require electrical upgrades. New lighting, outlets, switches, charging areas, and under-cabinet lighting must be coordinated before drywall and cabinetry are installed.
Ventilation deserves particular attention. Cooking generates heat, moisture, odors, grease, and airborne pollutants. A properly planned exhaust system helps remove those contaminants rather than simply moving air around the room.
These systems also show why kitchen design decisions cannot be made in isolation. Moving the range may affect ventilation. Moving the sink affects plumbing. Expanding the island can affect electrical and circulation. Removing a wall may reveal utilities that need relocation.
A successful kitchen remodel coordinates what is behind the walls with what you eventually see in front of them.
14. Do You Need a Permit for a Kitchen Remodel?
Sometimes. The answer depends on the project’s scope and the municipality where the home is located.
Simple finish replacements may be treated differently from a renovation involving structural changes, new circuits, plumbing relocation, gas work, or mechanical alterations. Pennsylvania’s Uniform Construction Code regulates building work in the Commonwealth, and permit or inspection requirements can apply to changes involving residential structures and electrical, gas, mechanical, or plumbing systems.
Local administration matters as well. Homeowners throughout Bucks County and Montgomery County live in different municipalities, and the exact permitting process can vary. New Jersey projects follow the state’s construction framework and local enforcement agencies.
That is why a contractor should evaluate the actual project before telling a homeowner exactly which approvals are needed.
Permits can feel like an inconvenience when you are eager to begin construction, but they help ensure significant work is performed safely and appropriately. With a design-build company, permitting can be coordinated as part of the larger project instead of becoming another process for the homeowner to manage on their own.
15. How Long Does a Kitchen Remodel Take?
There is no honest universal answer because “kitchen remodel” can mean so many different things.
A straightforward renovation that preserves the layout is different from a project involving structural changes, custom cabinetry, relocated utilities, new flooring throughout the first floor, and extensive permitting.
Homeowners should also distinguish between construction time and the entire remodeling process.
Before demolition begins, there may be design meetings, measurements, drawings, engineering, selections, estimates, revisions, permits, ordering, and scheduling. That preparation can feel slow when you are excited to see construction begin, but it helps the construction phase run more predictably.
Material lead times matter too. Cabinets, appliances, specialty fixtures, stone fabrication, and custom products can affect the schedule.
A realistic contractor should provide a project-specific schedule rather than promising that every kitchen can be completed in the same number of weeks.
16. How Much Does a Kitchen Remodel Cost?
This is probably the most common kitchen remodeling question, and unfortunately it is one of the easiest questions to answer poorly.
Kitchen remodeling costs vary dramatically based on scope, size, cabinetry, appliances, countertops, structural work, flooring, plumbing, electrical work, and finish selections.
For national context, the 2026 U.S. Houzz Kitchen Trends Study reported a median spend of $55,000 for major kitchen remodels, and $20,000 for minor remodels among its surveyed homeowners. Larger major kitchen remodels had a median spend of $75,000, compared with $46,000 for smaller kitchens.
Those figures help show how broad the market is, but they are not quotes for a Bucks County or Mercer County kitchen remodel. Local labor conditions, the home’s age and construction, product selections, and project complexity can produce very different numbers.
Cabinetry is often a significant portion of the budget. Structural changes can add complexity. Moving plumbing and utilities can increase cost. High-end appliances and natural stone can quickly change the total.
The most useful budgeting conversation therefore starts with scope. Decide what problems need to be solved, establish priorities, and then design a kitchen that aligns those goals with a realistic investment.
17. Does Remodeling a Kitchen Increase Home Value?
A kitchen remodel can improve a home’s appeal and marketability, but homeowners should avoid treating renovation like a guaranteed investment formula.
The National Association of Realtors’ 2025 Remodeling Impact Report found particularly strong homeowner satisfaction with kitchen upgrades, which received a perfect 10 “Joy Score” in its survey. NAR also reported that kitchen upgrades were among the projects for which members saw increased demand.
That highlights an important distinction between resale value and lifestyle value.
If you spend years enjoying better storage, easier cooking, improved lighting, more comfortable gatherings, and a layout that finally works, the value of the renovation is not limited to what a future buyer eventually pays for the house.
For resale, broad functionality tends to matter. Durable materials, good storage, sensible layouts, appropriate lighting, and complementary designs can appeal to a larger audience than highly personalized choices.
If you expect to sell soon, your priorities may differ from those of someone planning to stay in the house for another 20 years. Both can justify remodeling, but they don’t necessarily need the same kitchen.
18. Think About Accessibility Before You Need It
Accessibility is much easier to incorporate during design than after the kitchen is built.
Wider circulation paths, accessible storage, drawers instead of deep lower cabinets, thoughtful appliance heights, easy-to-operate hardware, layered lighting, and appropriate work surfaces can make a kitchen easier to use for people of many ages and abilities.
This does not mean the kitchen needs to look institutional. Good accessible design can be almost invisible.
NKBA’s current planning guidance specifically incorporates accessibility into professional kitchen planning, including clear floor spaces and circulation considerations. Houzz also identified increased aging-in-place considerations among homeowners renovating in 2026, while NKBA research found accessibility particularly relevant among Boomers.
If this is the home where you plan to stay, thinking ten or twenty years ahead during a major renovation can make sense. The kitchen you design for your life today should not unnecessarily make life harder later.
19. Kitchen Trends for 2026 and Beyond: What We’re Watching for 2027
Kitchen trends are useful for inspiration, but a kitchen is too expensive and too permanent to design around whatever happens to be popular on social media this month.
More useful trends reflect bigger changes in how homeowners live.
Warmer, More Natural Kitchens
The completely white kitchen is no longer the only default.
Houzz found that wood overtook white as the most popular cabinet choice among its 2026 renovating homeowners, with 29% choosing wood cabinetry compared with 28% choosing white. NKBA similarly found growing interest in wood grain, with white oak leading among wood types in its professional survey.
That does not mean white kitchens are disappearing. Instead, kitchens are becoming warmer. Natural wood, stone, earthy neutrals, greens, blues, and textured materials are creating spaces that feel more connected to the rest of the home.
20. Timeless Design Over Short-Lived Trends
NKBA found transitional and timeless design leading its outlook, with 72% of respondents identifying it as a popular direction for the next three years.
That is especially relevant for homeowners making a substantial remodeling investment. A kitchen can incorporate current ideas without looking dated the moment the next trend arrives.
The goal is not to create a “2026 kitchen.” It is to create a kitchen that still feels appropriate in 2036.
Kitchens Are Becoming More Personalized
Cookie-cutter layouts are giving way to kitchens designed around specific routines.
A coffee enthusiast may want a dedicated beverage station. Someone who bakes frequently may want storage and work surfaces designed around baking. Families may need charging areas, pet stations, homework seating, or pantry storage.
NKBA found unanimous agreement among its surveyed professionals that lifestyle enhancements will be a popular layout feature over the next three years.
That trend is expected to continue into 2027 because it is driven by function rather than fashion.
Hidden Storage and Cleaner Countertops
Homeowners increasingly want kitchens that look calm even when everyday life isn’t.
Pantry cabinets, appliance garages, floor-to-ceiling cabinetry, butler’s pantries, beverage stations, and better drawer organization can move clutter away from the primary work surfaces.
Houzz’s data on pantry cabinets and specialty built-ins supports this shift, while NKBA identifies storage maximization as a central theme shaping future kitchens.
Statement Stone and Backsplashes
Countertops and backsplashes are becoming opportunities to introduce personality without overwhelming the entire room.
Natural quartzite, veined surfaces, slab backsplashes, and materials that continue from the countertop onto the wall can create a strong focal point. NKBA found growing interest in slab or solid-surface backsplashes, as well as natural quartzite.
This works particularly well when the rest of the kitchen remains relatively restrained.
Better, Layered Lighting
Lighting is moving beyond rows of recessed fixtures.
Homeowners are combining architectural lighting with pendants, under-cabinet lighting, interior cabinet lighting, and decorative fixtures. The result is a kitchen that can be brightly illuminated while cooking and softer when people are eating or entertaining.
Given the strong emphasis on natural, quality, and task lighting in NKBA’s 2026 research, we expect layered lighting to remain an important part of kitchen design well beyond 2026.
Smart Technology That Actually Helps
The next generation of smart kitchens is less about putting a screen on every appliance and more about making everyday tasks easier.
Connected appliances, app-based controls, lighting automation, charging solutions, smart refrigerators, and cooking technology are becoming increasingly integrated into kitchen design. NKBA identifies smart technology integration as a core theme shaping kitchens in the coming years.
The best technology should disappear into the kitchen routine rather than making the room feel complicated.
Wellness and Healthier Living
Kitchen design is increasingly being influenced by wellness.
Better ventilation, natural light, easier access to fresh foods, organized refrigeration, steam cooking, outdoor connections, and spaces that are pleasant to spend time in all contribute to this broader trend. NKBA’s research specifically identifies health and wellness as one of the themes influencing kitchen design.
Our Outlook for 2027
Based on current 2026 research, we expect 2027 kitchens to continue moving toward warmth, personalization, hidden functionality, natural materials, smarter storage, energy-conscious appliances, and flexible spaces. That is an inference rather than a published forecast, but the underlying trends are already visible across current NKBA and Houzz research.
We also expect homeowners to become more selective about trends. Instead of remodeling a kitchen to look like an Instagram post, more homeowners are designing around how they actually live.
That is a good thing.
20. Common Kitchen Remodeling Mistakes to Avoid
One of the biggest mistakes is designing around appearance before function. A gorgeous island that blocks circulation or beautiful cabinets that cannot hold what you own will become frustrating very quickly.
Another mistake is underestimating storage. Think through where everyday objects will live before finalizing cabinetry.
Lighting is frequently underestimated too. Homeowners may spend heavily on cabinets and countertops only to discover that shadows make the workspace difficult to use.
Waiting too long to choose appliances can create dimensional and utility problems. Choosing every finish independently can result in a room where nothing quite works together. Changing major selections after construction begins can affect cost and schedule.
And perhaps most importantly, do not design the kitchen entirely around how your family lives today without considering tomorrow.
Children grow up. Parents age. Work habits change. Entertaining habits change. Technology changes.
A well-planned kitchen should change with you.
21. A Design-Build Process Can Make Kitchen Remodeling Easier
A kitchen renovation involves an unusual number of decisions and trades working within one space.
Designers, estimators, carpenters, electricians, plumbers, cabinet suppliers, countertop fabricators, flooring professionals, painters, inspectors, and project managers may all become part of the process.
When those pieces are disconnected, homeowners can end up having to act as the person responsible for making everything fit together.
A design-build approach brings planning and construction into one coordinated process. You can evaluate the design for both appearance and constructability before work begins. You can coordinate cabinet selections with appliances. You can consider structural changes alongside the layout. Permitting can happen alongside project planning.
It also gives homeowners one place to turn when questions arise.
At Munz Construction, the process starts well before demolition. From the first conversation through design, selections, permits, construction, and the final details, the goal is to keep the entire project connected.
22. Choosing the Right Kitchen Remodeling Contractor
A kitchen remodel is not simply a cabinet installation.
Look for a contractor that can explain how the project will move from an idea to a completed kitchen. Ask who handles design. Ask who obtains permits. Ask how they coordinate selections and communicate changes. Ask who will manage the project once construction begins.
Experience with local homes matters too. Remodeling an older home in Bucks County can uncover very different conditions than newer construction. Municipal requirements also vary, so familiarity with local permitting and inspection processes is valuable.
Look at completed projects, but pay attention to more than beautiful photography. Does the layout make sense? Does the addition or renovated area feel connected to the rest of the house? Does the company have a consistent record of completed work and homeowner experiences?
Munz Construction has been helping homeowners improve their homes for more than 40 years. Our design-build process brings the major pieces of a kitchen remodel together, from initial planning and design through selections, permits, construction, and the final walkthrough.
If your current kitchen no longer works for how your family lives, you don’t necessarily need a different house.
You may need to rethink the one you already have.
Visit MunzConstruction.com or call 215-953-8833 to start planning your kitchen remodel.
Don’t move, improve with Munz Construction!
How much does a kitchen remodel cost?
Kitchen remodeling costs depend heavily on the project’s size and scope. Cabinetry, countertops, appliances, flooring, structural changes, plumbing, electrical work, and finish selections can all significantly affect the final investment.
The most accurate way to determine a kitchen remodeling budget is to define the scope, evaluate the existing home, establish priorities, and develop a project-specific design.
How long does a kitchen remodel take?
The timeline depends on the renovation’s complexity. Replacing finishes while preserving the existing layout can differ greatly from removing walls, relocating plumbing, installing custom cabinetry, and renovating adjacent rooms.
Homeowners should also account for the planning phase before construction. Design, selections, engineering when necessary, permitting, material ordering, and scheduling can all happen before demolition.
A contractor should provide a timeline based on your actual project rather than promising a universal number of weeks for every kitchen.
What is the most expensive part of a kitchen remodel?
Cabinetry is often one of the largest individual expenses in a full kitchen renovation, but there is no rule saying it will always be the most expensive component. Appliances, structural modifications, extensive electrical or plumbing work, countertops, and premium finishes can also represent substantial portions of a budget.
Scope matters more than any single product category. Moving walls and utilities creates a fundamentally different project from replacing cabinets within an existing footprint.
That is why budgeting should happen alongside design, not after every finish has already been selected.
Do I need a permit to remodel my kitchen?
A permit may be required depending on the work involved. Structural modifications and certain electrical, plumbing, mechanical, or gas changes can trigger permit and inspection requirements. Pennsylvania’s Uniform Construction Code establishes statewide construction requirements, while local administration affects the actual process.
Requirements can therefore vary depending on where your home is located and what you are changing.
A remodeling contractor familiar with the municipality should review the project and determine which approvals apply before work begins.
What should I choose first when remodeling a kitchen?
Start with the layout and overall scope, not the backsplash.
Determine what is wrong with the existing kitchen and how the new room needs to function. Once the layout is set, you can coordinate major decisions like cabinetry and appliances because their dimensions affect many other parts of the design.
You can then select countertops, flooring, backsplash, lighting, hardware, and paint as part of a cohesive design rather than as unrelated individual purchases.
Are kitchen islands still popular in 2026?
Yes, but modern kitchen design is increasingly focused on what an island does rather than simply having one.
Islands can provide preparation space, storage, seating, sinks, appliances, and gathering areas. NKBA’s current research continues to identify islands and storage-rich layouts as important elements of contemporary kitchen planning.
However, a kitchen without enough circulation space may function better without an island. Good design should prioritize the room rather than the trend.
What is the best countertop material for a kitchen?
No single countertop material suits every homeowner.
Quartz is popular for its consistency and relatively simple maintenance. Granite and quartzite provide the natural variation of stone. Marble has a distinctive look but requires more tolerance for staining and etching. Porcelain, butcher block, and other materials can also make sense depending on the design.
The best choice depends on how you cook, how much maintenance you are comfortable with, your design preferences, and your budget.
Should kitchen flooring go under the cabinets?
It depends on the flooring material, installation method, cabinetry, and overall project design.
Some flooring systems can extend beneath cabinetry, while floating floors generally need room to move and are installed according to manufacturer requirements. Other projects may involve replacing flooring while preserving certain existing elements.
Determine this during planning rather than by a universal rule. The flooring manufacturer’s requirements and the kitchen’s specifics should guide installation.
What kitchen trends are popular in 2026?
Warm wood cabinetry, natural materials, better storage, multifunctional layouts, layered lighting, concealed appliances, wellness features, smart technology, beverage areas, and timeless design are among the prominent directions identified in current NKBA and Houzz research.
One particularly interesting shift is moving away from white cabinetry as the default. Houzz found wood cabinetry narrowly surpassing white among its surveyed 2026 renovating homeowners.
The strongest kitchen designs use trends selectively. A kitchen should reflect your home and lifestyle first, and the year it was remodeled second.
Is a kitchen remodel worth it?
That depends on what “worth it” means to you.
Financially, kitchens matter to buyers, but homeowners shouldn’t assume a guaranteed return on every dollar invested. From a lifestyle perspective, however, kitchens can have an enormous impact because people use them every day.
NAR’s 2025 Remodeling Impact Report gave kitchen upgrades a perfect 10 Joy Score based on homeowner satisfaction. If a remodel improves how you cook, gather, entertain, store things, and move through your home for years, you’ll experience much of its value long before you ever sell the house.