Planning a Home Remodel in 2027? Here’s What You Should Start Doing Now
It usually starts casually.
Maybe the kitchen feels too small. Maybe your family could use another bedroom. Maybe you’ve been talking about finishing the basement for years, adding a sunroom, creating an in-law suite, or finally renovating the bathroom you’ve disliked since you moved in.
Then someone says, “Maybe we’ll do it next year.”
If 2027 is the year you want to remodel, here’s something homeowners don’t always realize: you shouldn’t wait until 2027 to start talking to a remodeling contractor.
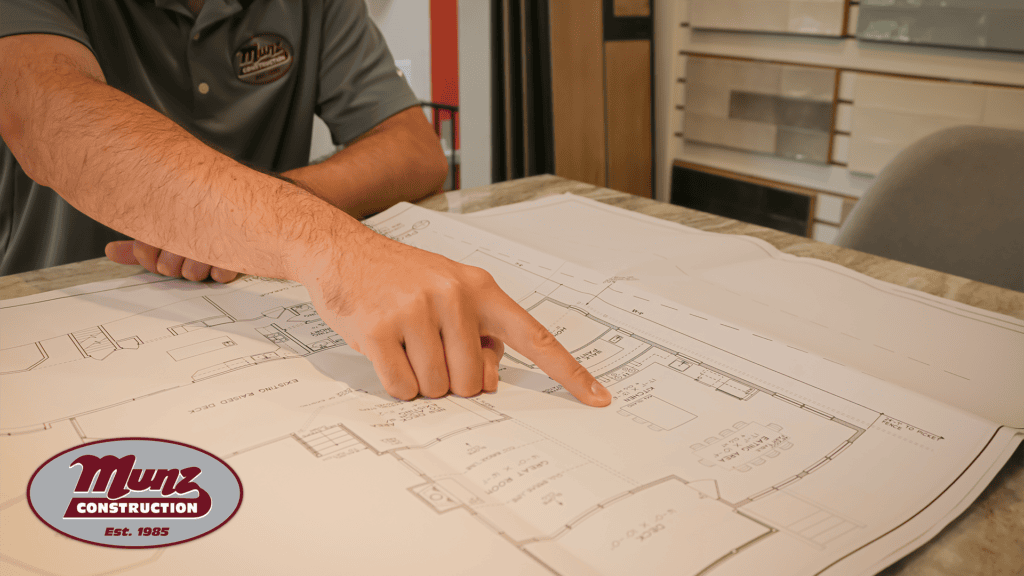
A major home renovation begins long before demolition day. Depending on the project, you may need design work, budgeting, architectural planning, material selections, engineering, permits, product ordering, and scheduling before construction begins.
That is especially true for larger projects such as home additions, kitchen remodels, in-law suites, finished basements, sunrooms, and whole-home renovations.
Starting the conversation now doesn’t mean construction needs to start tomorrow. It means you have time to figure out what you want, what makes sense for your home, what your municipality will allow, and how everything fits within your budget
So, if you’re sitting at home in October, November, or December thinking, “In 2027, we’re finally doing this,” now is the time to start the conversation. Not next spring. Not a month before you want construction to begin. Now.
Here are 10 things you can start doing today to put yourself in a much better position for a successful 2027 remodel.
1. Start With the Problem, Not the Project
One of the easiest mistakes to make at the beginning of a renovation is deciding what you want to build before identifying what you are actually trying to solve.
Instead of immediately saying, “We need an addition,” think about why you feel that way.
Maybe your kitchen becomes crowded whenever your family is together. Perhaps an aging parent needs a comfortable place to live nearby. You might need another bedroom but have unfinished space elsewhere in the house. Maybe your first floor feels dark and disconnected even though you technically have enough square footage. Those are different problems, and they may have very different solutions.
A family that needs more living space could benefit from an addition, but changing the existing floor plan might accomplish the same goal. An unfinished basement could provide the space you need without expanding the house’s footprint. A kitchen that feels too small may actually have enough square footage but suffer from an inefficient layout.
Before thinking about finishes or floor plans, write down what frustrates you most about your home. Then think about what you wish you could do that your current home makes difficult. That becomes the foundation of the project.
2. Think About How Long You Plan to Stay in Your Home
Your plans should influence your remodeling decisions.
If you expect to sell within a few years, resale value and broad buyer appeal may play a larger role in the design. If you expect to stay for another 10, 20, or 30 years, you can design the renovation much more specifically around the way you live.
Long-term homeowners should also think about how their needs could change. A home office could eventually become a bedroom. An in-law suite built for a parent could serve another purpose later. A first-floor bathroom designed with accessibility in mind could become increasingly useful as you age. An addition might solve today’s space problem while giving your home flexibility for whatever comes next.
You don’t need to predict exactly what your life will look like 15 years from now. You want to avoid spending significant money on a renovation that unnecessarily limits your options. The best remodels solve today’s problems while still making sense tomorrow.
3. Create a Realistic Remodeling Wish List
Now you can start dreaming a little.
Make a list of everything you want the renovation to accomplish. If you’re remodeling a kitchen, that might include a larger island, pantry, better lighting, additional storage, new appliances, improved access to the backyard, and more room for entertaining.
For an addition, your list might include another bedroom, bathroom, larger family room, mudroom, home office, or expanded kitchen.
Then separate those ideas into three categories: must-haves, would-loves, and bonuses.
Your must-haves are the things the project needs to accomplish to be worthwhile. The second group includes features that matter but could change if needed. The bonus category is for the things you’d love to have if the design and budget allow.
Every renovation involves decisions and compromises somewhere along the way. Knowing what matters most to you makes those decisions much easier.
4. Start Thinking About Your Remodeling Budget
You don’t need an exact construction estimate before talking to a contractor. You should, however, have some idea of what you are comfortable investing.
The scope of a renovation can change dramatically depending on budget. Two homeowners may both say they want to “remodel the first floor” while imagining projects that are completely different in size, complexity, materials, and cost.
Also consider how you plan to pay for the project. Some homeowners use savings, while others may consider a home equity loan, HELOC, renovation financing, or another lending option. The right choice depends on your individual financial situation and should be discussed with an appropriate financial professional or lender.
From a remodeling perspective, the key is setting realistic financial boundaries early.
Designing the dream project first and figuring out whether you can afford it afterward can lead to disappointment and unnecessary redesign work. A better process allows the budget and design to develop together.
5. Start Talking to Contractors Now, Not When You’re Ready for Demolition
This may be the biggest takeaway from this entire guide.
If you want to remodel in 2027, don’t make finding a contractor a 2027 task. Make it one of your tasks now.
Homeowners sometimes assume they should contact a remodeling company once they have everything figured out. They spend months collecting ideas and deciding what they want, then wait until they’re “ready” before making the call.
For a substantial design-build project, that can be backward. Your contractor can help you figure it out.
An experienced remodeling team can review your existing home, listen to what’s frustrating you, discuss possible solutions, identify potential challenges, and help set realistic expectations before you commit to a plan.
Starting earlier also gives you time to research who you’re hiring. Look through completed projects. Read homeowner reviews. Learn how the company handles design, selections, permits, scheduling, and construction. Most importantly, make sure you feel comfortable trusting them with your home.
If you’re thinking about a kitchen remodel, bathroom renovation, home addition, in-law suite, finished basement, sunroom, or larger renovation in 2027, now is the time to start talking to Munz Construction.
You don’t need finalized plans. You need an idea of what you’d like to change.
6. Start Collecting Inspiration
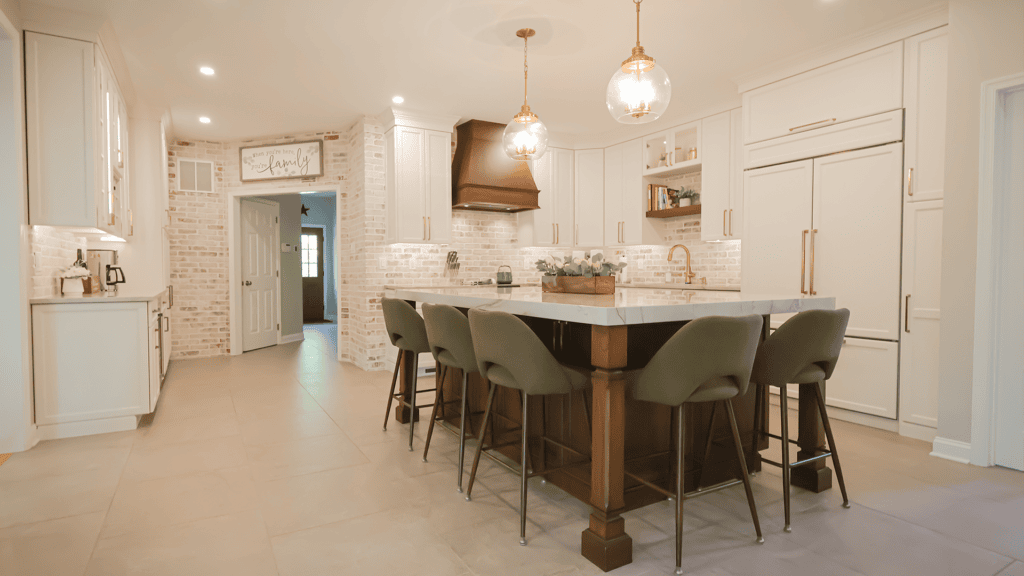
Pinterest, Houzz, Instagram, magazines, remodeling websites, and even homes you visit can be incredibly useful during early planning.
Save kitchens you love. Screenshot bathroom layouts. Note additions that look like they have always belonged with the original house. Save colors, cabinetry, flooring, lighting, exterior details, and anything else that catches your attention.
But don’t worry about recreating someone else’s room exactly. Instead, look for patterns.
Maybe nearly every kitchen you save has natural wood cabinets. Perhaps you’re consistently drawn to warmer finishes. Maybe the additions you like have large windows and a strong connection to the backyard.
Those patterns give your designer valuable information about your style without requiring you to know exactly what every part of the finished space should look like.
The goal isn’t to design your house on Pinterest.
It’s to figure out what feels like home to you.
7. Think About the Entire Home, Not Just the Room You’re Remodeling
A successful remodel should feel like it belongs in the house.
Imagine renovating a kitchen with completely new flooring, cabinetry, lighting, and finishes without considering the family room directly beside it. The kitchen may look beautiful on its own but feel disconnected from everything around it.
Good remodeling considers those transitions.
Where does the new flooring stop? How will paint colors relate to adjoining spaces? Does the new kitchen make sense with the house’s architecture? If you’re building an addition, will someone be able to tell exactly where the original house ends and the new construction begins?
Sometimes remodeling one area also creates opportunities elsewhere.
Removing a wall during a kitchen remodel could change the dining room. An addition may affect the patio or deck. A new primary suite could change the way existing bedrooms are used. Finishing a basement may create an opportunity to rethink storage throughout the rest of the house.
Think of the renovation as part of your home, not an isolated project.
8. Learn About Permits, Zoning, and Your Property Early
Permits are another reason homeowners should start planning larger projects well before construction begins.
A cosmetic renovation may require little or no municipal involvement, while an addition, structural renovation, finished basement, in-law suite, or major kitchen remodel can involve building permits and potentially electrical, plumbing, mechanical, zoning, or other approvals.
For additions in particular, your property can influence what is possible.
Setbacks, easements, lot coverage, impervious surface limits, septic systems, utilities, and other site conditions may affect where or how much you can build.
These requirements can vary from one municipality to another. A project in Northampton Township may go through a different process than one in Newtown, Lower Makefield, Doylestown, or another Bucks County community. Homeowners in Montgomery County and Mercer County may also face different local requirements.
This is another reason local remodeling experience matters.
Before falling in love with a particular design, make sure it actually makes sense for your home and property.
9. Start Thinking About Selections and the Details You Don’t See
Remodeling involves a surprising number of decisions
Cabinetry. Countertops. Flooring. Tile. Plumbing fixtures. Lighting. Hardware. Paint. Appliances. Doors. Trim. Windows.
And those are just the things you see.
Depending on the project, you may also need to decide on electrical service, plumbing, insulation, HVAC, ventilation, structural work, and other systems hidden behind the finished walls.
Deciding early can help the entire project come together more smoothly. The exact appliance may affect cabinet dimensions and electrical requirements. A plumbing fixture can influence rough-in locations. Window selections can affect framing. Some products may also require additional lead time.
If walls are already being opened, it’s also a good opportunity to discuss insulation, air sealing, electrical upgrades, lighting, or other improvements that are much harder to address after everything is put back together. Choosing materials isn’t simply decorating. It’s part of construction planning.
10. Plan for the Future, Not Just 2027
A renovation should work for your family when it’s finished, but the best projects continue working years later.
Think about what your home could need five or ten years from now.
Maybe your children are young today but will eventually want more privacy. Perhaps an aging parent could live with you someday. You may work from home occasionally now but expect that to increase. Maybe you plan to stay in the house through retirement.
That doesn’t mean you need to design your home around situations that may never happen. It simply means building in flexibility while you still have the opportunity.
An office could eventually become a bedroom. A first-floor full bathroom could support future living arrangements. Wider circulation paths, better lighting, fewer flooring transitions, easier-to-reach storage, or a curb-less shower can make a home easier to use without making it look like it was designed around accessibility.
Ask yourself one simple question:
Will this project still make sense for us ten years from now?
If the answer is yes, you’re probably heading in the right direction.
Want to Remodel in 2027? Start the Conversation in 2026.
If there is one thing to take away from this, it’s this:
A successful 2027 remodel can start before 2027 ever arrives.
You don’t need every cabinet picked out. You don’t need architectural drawings sitting on your kitchen table. You don’t need to know exactly what the finished project will look like.
That’s what the planning process is for. What you should know is what isn’t working about your home and what you would like to change.
Maybe your family has outgrown the kitchen. Maybe you need another bedroom. Maybe an aging parent will eventually live with you. Maybe you want to finish the basement, add a sunroom, renovate the first floor, or finally build the addition you’ve talked about for years.
Whatever the project is, starting the conversation now gives you something valuable:
Time.
Time to explore ideas. Time to develop the right design. Time to understand your budget. Time to make selections without rushing. Time to work through permits and planning. And ultimately, time to make better decisions about your home.
At Munz Construction, we’ve been remodeling homes throughout Bucks County and the surrounding communities for more than 40 years. Our design-build process brings planning, design, selections, permitting, project management, and construction together under one team.
So, if you’ve been saying…
“We’ll do it next year.”
It’s time to start talking about it this year.
Visit MunzConstruction.com or call 215-953-8833 to start planning your 2027 home remodel.
Don’t move, improve with Munz Construction!
When should I start planning a home remodel for 2027?
If you’re considering a substantial home remodel in 2027, it’s a good idea to start planning and talking with remodeling contractors in late 2026. Larger projects can require time for design, budgeting, architectural plans, engineering, product selections, permits, material ordering, and scheduling before construction begins.
You do not need finalized plans before contacting a contractor. In fact, starting the conversation early can help you determine what is realistic for your home, property, budget, and goals.
How far in advance should I contact a remodeling contractor?
For a major home renovation, contacting a remodeling contractor several months before you hope to begin construction is a good starting point. More complicated projects, including home additions, in-law suites, major kitchen renovations, and whole-home remodels, may benefit from even more planning time.
If you’re hoping to remodel in 2027, there is no reason to wait until 2027 to make the first call. Starting earlier gives you more time to choose the right contractor and work through the decisions that need to happen before construction.
Is fall or winter a good time to start planning a home renovation?
Yes. Fall and winter can be great times to start planning a home renovation, especially if you hope to begin or complete the project the following year.
Starting in fall or winter gives you time to meet with contractors, develop a design, set a realistic budget, make selections, research materials, and address permits or zoning requirements without rushing through the process in spring.
Should I contact a contractor if I don’t know exactly what I want yet?
Absolutely. You do not need architectural plans, a finished design, or every material selected before contacting a remodeling contractor.
Start with what you do know. Explain what isn’t working about your current home, what you would like to change, and how you want the finished space to function. An experienced design build remodeling company can help turn those ideas into a realistic project.
What should I do first when planning a home remodel?
Start by identifying the problems you want the renovation to solve rather than immediately choosing products or finishes.
Think about what frustrates you about your current home. You may need more living space, better storage, another bedroom, a larger kitchen, improved traffic flow, more natural light, additional privacy, or a home that better accommodates multiple generations.
Once you understand the problem, you can begin exploring the best way to solve it.
How long does it take to plan a home renovation before construction starts?
The planning phase can take several weeks to several months, depending on the size and complexity of the renovation. Larger projects generally take longer because they may involve architectural design, structural engineering, zoning, permits, material selections, and other pre-construction work.
The construction schedule is only one part of the overall remodeling timeline. Homeowners planning a major renovation should also plan for everything that must happen before the first day of construction.
Do I need architectural plans for a home remodel?
It depends on the renovation’s scope. Cosmetic improvements may require little formal design work, while additions, structural renovations, in-law suites, and other major projects may require architectural drawings, structural engineering, or both.
Working with a design-build remodeling company can simplify the process because it can coordinate the design and construction sides of the project from the beginning.
Do I need a permit to remodel my home in Bucks County, PA?
Permit requirements depend on the type of renovation and your municipality. Structural changes, additions, electrical work, plumbing, finished basements, and other substantial improvements may require permits or inspections.
Requirements can also differ between municipalities within Bucks County. Homeowners in communities such as Newtown, Northampton, Lower Makefield, Doylestown, and surrounding areas should determine local requirements during the planning stage rather than waiting until construction is ready to begin.
How much should I budget for a home remodel in 2027?
There is no single budget that applies to every home remodel. The cost of a renovation depends on the project’s size, complexity, materials, structural work, cabinetry, appliances, plumbing, electrical work, site conditions, and level of finish.
Instead of beginning with a generic national average, think about what you are realistically comfortable investing and discuss that range with your remodeling contractor. Establishing a budget early can help guide the design and prevent the project from being planned around unrealistic expectations.
What home remodeling projects require the most planning?
Home additions, in-law suites, whole-home renovations, major kitchen remodels, primary suite additions, and projects involving significant structural changes generally require more planning than cosmetic renovations.
These projects may involve architectural design, engineering, zoning, permitting, utility changes, product selections, and coordination between multiple trades. Starting the planning process early can make each of those steps easier to manage.
What is a design build remodeling company?
A design-build remodeling company combines the design and construction portions of a renovation within one coordinated process. Instead of homeowners managing separate designers, contractors, and other professionals, the project can be developed with construction in mind from the start.
For larger renovations, this approach can help improve communication between design and construction and identify practical issues earlier in the planning process.
Is it better to remodel one room at a time or renovate several spaces at once?
It depends on how the spaces interact and what you ultimately want to accomplish. If a kitchen renovation affects an adjoining dining room, living room, flooring, or first-floor layout, it may make more sense to address those spaces as part of one coordinated design than to treat each room as a separate project.
Planning multiple spaces together does not necessarily mean everything must be renovated at the same time. It can, however, help prevent today’s renovation from limiting tomorrow’s project.