Sunrooms 101: Everything Homeowners Need to Know
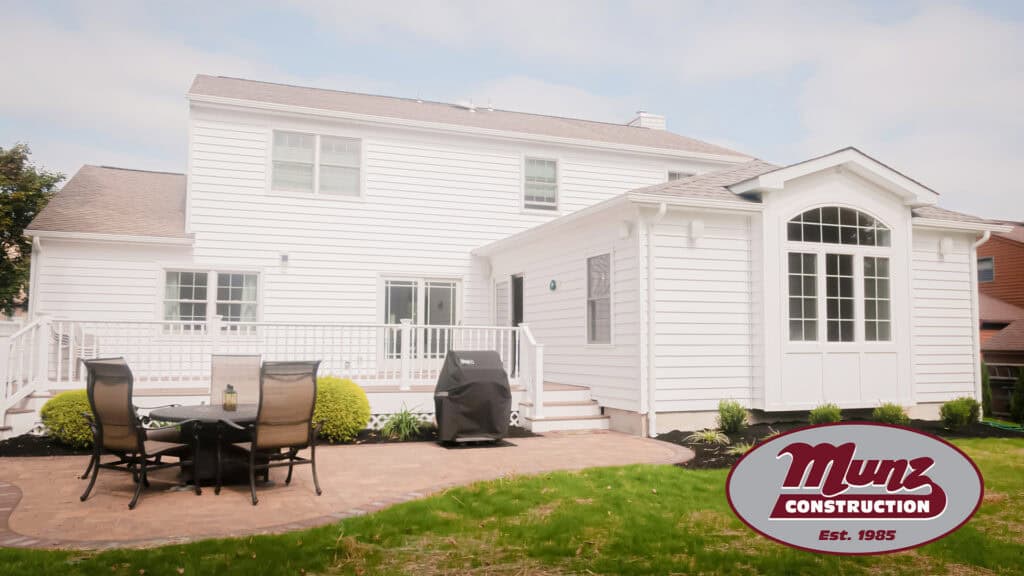
A sunroom can completely change the way a home feels.
It can become the place where you drink your morning coffee, read on a rainy afternoon, work from home, entertain friends, or enjoy the changing seasons without dealing with insects, wind, or uncomfortable temperatures. For many homeowners, it quickly becomes one of the most used and most loved spaces in the house.
Sunrooms also reflect a larger shift in home design. Homeowners are increasingly interested in spaces that provide natural light, flexible living space, and a stronger connection between the indoors and outdoors. Recent design research continues to show strong interest in outdoor living, blended indoor and outdoor spaces, nature-focused design, and rooms that can serve several purposes throughout the day.
However, building a successful sunroom involves more than adding windows to the back of a house. The room must be designed around how your family will use it, how sunlight moves across your property, how the space will be heated and cooled, and how the addition will connect to the existing architecture.
If you are considering a sunroom addition in Bucks County, Mercer County, or the surrounding area, this guide will help you understand the most important decisions before design and construction begin.
1. What Is a Sunroom?
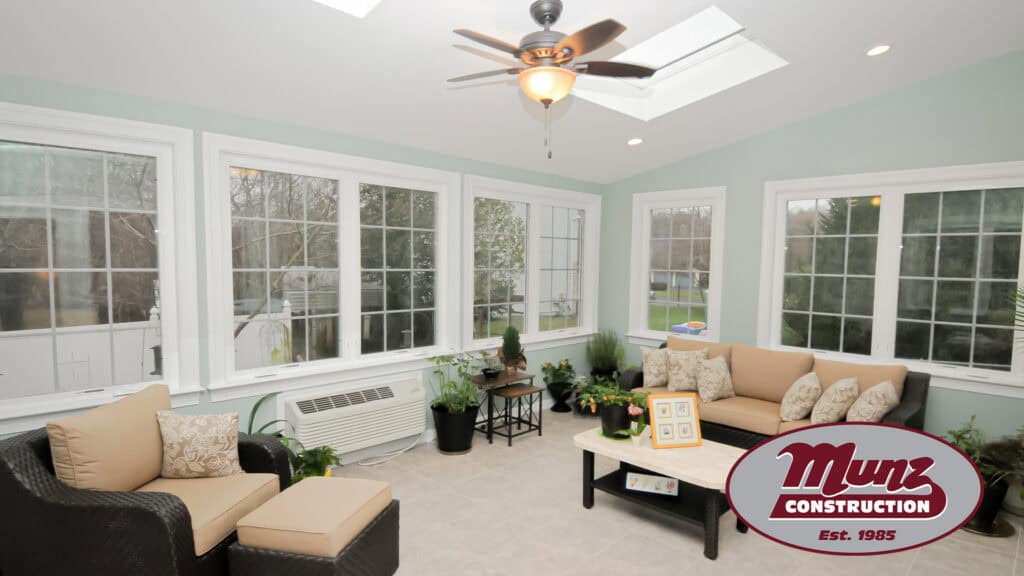
A sunroom is an enclosed living space designed to bring more natural light and outdoor views into the home. It typically includes more glass than a traditional room, with expansive windows, glass doors, skylights, or a combination of those features.
Although many people picture a sunroom as a casual sitting area, the space can serve almost any purpose. It may become a family room, dining area, home office, playroom, reading room, hobby space, exercise area, or an extension of the kitchen. The right design depends less on what the room is called and more on how the homeowner wants to use it.
A professionally designed sunroom should also feel like part of the original home. The roofline, siding, windows, flooring, trim, and interior finishes should complement the existing structure instead of making the addition look disconnected or added as an afterthought.
2. What Is the Difference Between a Three-Season and Four-Season Sunroom?
One of the first decisions homeowners need to make is whether they want a three-season sunroom or a four-season sunroom.
A three-season sunroom is generally designed for use during the milder parts of the year. In Pennsylvania and New Jersey, that usually means spring, summer, and fall. These rooms may have less insulation and may not be connected to the home’s permanent heating and cooling systems. Their comfort can vary depending on outdoor temperatures.
A four-season sunroom is designed as a true year-round living space. It typically includes better insulation, higher performance windows, and a permanent heating and cooling solution. Because it functions more like a conventional home addition, it usually requires more extensive planning, construction, and investment.
The right option depends on your expectations. If you want a comfortable room for holidays, winter mornings, summer afternoons, and everyday family life, a four-season design will usually provide the greatest flexibility. If the space will primarily be used during pleasant weather, a three-season room may meet your needs.
3. Start by Deciding How You Will Use the Room
The most important sunroom design question is not what style of window you want. It is how you plan to live in the space.
A sunroom designed for morning coffee and quiet reading will have different requirements than one used for family gatherings or dinner parties. A home office may need privacy, glare control, storage, and conveniently placed outlets. A family room may require television placement, durable flooring, comfortable circulation, and enough wall space for furniture.
The purpose of the room affects nearly every design decision, including size, ceiling height, window placement, lighting, electrical planning, heating, cooling, storage, and access to the backyard. Identifying these needs early helps prevent a beautiful room from becoming difficult to furnish or uncomfortable to use.
Flexible spaces are becoming increasingly important in modern home design. Homeowners are moving toward rooms that can adapt to work, relaxation, entertainment, and family life rather than serving only one narrow purpose.
4. The Location and Direction of the Sunroom Matter
Where a sunroom is placed on the property affects how much sunlight it receives, when that sunlight enters the room, and how comfortable the space feels throughout the day.
An east-facing sunroom often receives bright morning light and may be ideal for breakfast, coffee, or a home office. A west-facing room can receive strong afternoon and evening sunlight, which may create beautiful sunset views but can also increase heat and glare. A south-facing room may receive significant sunlight throughout the day, while a north-facing room can provide softer and more consistent natural light.
There is no single best direction for every sunroom. The right orientation depends on the property, nearby trees, surrounding homes, existing rooflines, desired views, and how the homeowner plans to use the space.
Sunroom design should also account for seasonal changes. The angle and intensity of sunlight are different in winter and summer. Thoughtful window placement, roof overhangs, shades, ventilation, and glass selection can help manage those changes while preserving the bright and open feeling homeowners want.
5. Window Selection Is About More Than Appearance
Windows are one of the defining features of a sunroom, but homeowners should consider more than style and size.
A room with large areas of glass can gain heat quickly during summer and lose heat during winter if the windows are not selected and installed correctly. Energy performance, glass coatings, frame materials, air sealing, and installation quality all affect how comfortable the room will be.
ENERGY STAR recommends selecting windows, doors, and skylights that are certified for the appropriate climate zone. Performance ratings such as the U factor and Solar Heat Gain Coefficient help explain how well a window limits heat transfer and manages heat from sunlight.
Low emissivity glass, insulated window units, and properly designed shading can improve comfort without eliminating natural light. Operable windows can also provide ventilation during mild weather, allowing homeowners to enjoy fresh air without fully opening the room to rain or insects.
The goal is not simply to install as much glass as possible. It is to create the right balance of sunlight, views, ventilation, privacy, and year-round comfort.
6. Heating, Cooling, and Insulation Should Be Planned Early
A beautiful sunroom will not be used very often if it becomes unbearably hot in July or difficult to heat in January.
Heating and cooling should be considered during the earliest design stages. Depending on the project, the room may be connected to the home’s existing HVAC system, served by a separate ductless mini-split system, or designed with another permanent solution.
Insulation is equally important. The walls, ceiling, floor system, foundation, windows, and exterior doors all contribute to the room’s overall energy performance. Air sealing around windows and connection points can also have a major effect on drafts and comfort.
Homeowners should be cautious about treating climate control as an issue that can be solved after construction. Window area, room orientation, insulation, roof design, and mechanical systems all work together. Addressing them as a complete system generally produces a more comfortable and efficient space.
7. A Sunroom Should Blend With the Existing Home
One of the clearest differences between an average sunroom and a great one is how naturally it connects to the original house.
The exterior should complement the home’s architecture, including its roof pitch, siding, masonry, window proportions, trim, and overall scale. Inside, the flooring, ceiling details, wall openings, and finishes should create a smooth transition between the existing rooms and the new addition.
A poorly planned sunroom may feel like a separate enclosure attached to the house. A thoughtfully designed sunroom feels like a room that was always meant to be there.
The connection between spaces also affects how the sunroom functions. A wide opening from the kitchen or family room can create an open and social layout. A more defined doorway may create a quiet retreat. The correct approach depends on the homeowner’s lifestyle and the structure of the existing home.
8. Flooring and Materials Must Handle Sunlight and Temperature Changes
Sunrooms experience conditions that are different from many other rooms in the home. They receive more direct sunlight, may experience wider temperature changes, and often connect directly to patios, decks, pools, or backyards.
Flooring should be selected with durability, moisture resistance, maintenance, and sunlight exposure in mind. Luxury vinyl plank, porcelain tile, engineered wood, and other stable materials may be appropriate depending on the design and how the room will be used.
Furniture, rugs, fabrics, and interior finishes can also fade when exposed to strong sunlight over time. Window treatments, ultraviolet-resistant materials, and strategic furniture placement can help reduce that effect.
Homeowners should also consider how people will enter the room. If the sunroom will serve as a transition between the backyard and the main house, easy-to-clean surfaces and practical storage may be just as important as appearance.
9. Permits, Zoning, and Property Conditions Can Shape the Project
A sunroom is usually considered a home addition, which means it may require zoning approval, building permits, inspections, engineering, and compliance with local construction codes.
Municipal requirements can affect the size and location of the addition. Setback rules may determine how close it can be built to property lines. Impervious surface limits may affect how much of the property can be covered. Existing easements, septic systems, wells, drainage patterns, and utility locations may also influence the design.
These requirements vary by municipality throughout Bucks County and Mercer County. What is permitted in one township may not be permitted in another, even when the properties appear similar.
This is why early site evaluation is so important. Before homeowners become attached to a specific layout, the design team should review the property and determine what can realistically be built. Addressing these issues early can prevent delays, redesigns, and unexpected costs later.
10. Can a Sunroom Add Value to Your Home?
A well-designed sunroom can add usable living space and make a home more enjoyable. Still, the financial return depends on the project, neighborhood, quality of construction, and local real estate market.
A four-season sunroom that functions as true living space may be viewed differently from a lightly insulated seasonal enclosure. Buyers are generally more likely to value a room that feels integrated with the home, is comfortable throughout the year, and can serve multiple purposes.
However, resale value should not be the only consideration. Homeowners receive daily value from having a brighter family room, a larger entertaining space, a peaceful place to relax, or a better connection to the backyard.
The strongest projects usually balance both goals. They improve everyday life now while creating a flexible, attractive space that future homeowners can also appreciate.
11. Sunroom Trends for 2026 and Beyond
Sunroom design in 2026 is moving away from spaces that are decorative but limited in purpose. Homeowners increasingly want rooms that are comfortable, adaptable, energy-conscious, and closely connected to nature.
One of the largest trends is the continued blending of indoor and outdoor living. The American Institute of Architects has reported that outdoor living spaces and blended indoor and outdoor areas remain among the most requested residential features. That interest supports sunrooms with large doors, strong backyard views, covered patio connections, and layouts that make movement between interior and exterior spaces easier.
Nature-focused design is also shaping current homes. NAHB identified nature-focused elements and flexible spaces among the leading residential design trends for 2026. Houzz has similarly highlighted natural materials, wellness-focused rooms, and design choices that create a calmer and more comfortable home environment.
In practical terms, this means more sunrooms are incorporating warm wood tones, stone textures, earthy colors, plants, comfortable furniture, and views of natural landscaping. The room is designed to feel restorative rather than formal.
Another major trend is multifunctionality. A sunroom may serve as a home office in the morning, a homework area in the afternoon, and a gathering space in the evening. Built-in storage, adaptable furniture layouts, layered lighting, and additional electrical outlets can make the room more useful throughout the day.
Homeowners are also becoming more interested in energy-efficient glass, better insulation, glare control, ventilation, and smart shading. These features allow larger windows and stronger outdoor views without sacrificing as much comfort. ENERGY STAR certified windows and climate-appropriate glass packages will continue to play an important role in sunrooms designed for year-round use.
Looking toward 2027, it is reasonable to expect these trends to continue rather than disappear. This is an inference based on current design research, remodeling demand, and homeowner preferences. Sunrooms will become more integrated with the rest of the home, more flexible in purpose, and more carefully designed around comfort and energy performance.
The most successful projects will not chase every short-lived design trend. They will use these broader ideas to create spaces that feel warm, useful, natural, and appropriate for the home.
12. A Design Build Process Can Simplify the Project
Building a sunroom involves several connected phases, including site evaluation, architectural design, structural planning, permitting, material selection, construction, and final inspections.
A design-build approach brings those responsibilities under one coordinated team. Designers, estimators, permit specialists, project managers, and construction professionals can collaborate from the beginning instead of working independently.
This coordination is especially helpful when design decisions affect cost or construction. If a roofline, window package, foundation type, or wall opening changes, the entire team can evaluate how that decision affects the rest of the project.
For homeowners, this can create clearer communication, fewer handoffs, and a more organized experience from the initial concept through the final walkthrough.
13. Questions to Ask Before Building a Sunroom
Before beginning a sunroom project, homeowners should think carefully about how they want the space to function.
Consider when the room will be used, how many people it should accommodate, and whether it needs to be comfortable throughout the year. Think about furniture placement, outdoor access, television glare, privacy, storage, and how the room will connect to the kitchen or family room.
It is also helpful to consider long-term needs. A playroom today could become a home office, sitting room, or accessible first-floor living space later. Designing with flexibility in mind can make the addition more useful as the household changes.
The more clearly homeowners can describe their priorities, the easier it becomes for the design team to create a sunroom that supports both everyday routines and plans.
14. Choosing the Right Sunroom Contractor
A sunroom is a significant addition to your home. The contractor should understand architecture, structural construction, energy performance, permits, and interior finishing, not just window installation.
Ask potential contractors how they approach design, permitting, project management, and communication. Review completed projects and look for sunrooms that blend naturally with the original homes. Make sure the company understands local municipal requirements and can explain the process clearly.
At Munz Construction, our design-build process brings design, permitting, project management, and construction together to help homeowners create sunrooms that feel comfortable, functional, and connected to the rest of the home.
Whether you are dreaming of a quiet reading room, a bright family gathering space, or a four-season connection to your backyard, thoughtful planning can turn that idea into a room your family enjoys for years.
If you’re considering a home addition in Bucks County or Mercer County, we’d love to help you explore your options.
Call 215-953-8833 to schedule your consultation.
Don’t move, improve with Munz Construction!
What is the difference between a three-season sunroom and a four-season sunroom?
A three-season sunroom is generally designed for use during spring, summer, and fall. It may have less insulation and may not include a permanent heating and cooling system, which means comfort can vary during very hot or cold weather.
A four-season sunroom is built more like a traditional home addition. It typically includes better insulation, energy-efficient windows, and a permanent heating and cooling solution so the room can be used throughout the year. For homeowners who want dependable living space in every season, a four-season sunroom is usually the more flexible option.
Do I need a permit to build a sunroom?
In most cases, yes. A sunroom addition usually requires building permits and must comply with local zoning rules, setback requirements, structural codes, and inspection standards.
Requirements vary by municipality throughout Bucks County and Mercer County so the process can differ from one township to the next. Working with a design-build contractor that understands local permitting can help identify property restrictions early and keep the project moving more smoothly.
How much does it cost to build a sunroom?
The cost of a sunroom depends on the size of the addition, whether it is a three-season or four-season room, the type of foundation, the window package, heating and cooling needs, interior finishes, and the existing layout of the home.
Because every property and design is different, there is no single price that applies to every project. The most reliable way to establish a realistic budget is to have the home and property evaluated, then develop a design based on how the room will be used.
Does a sunroom add value to a home?
A well-designed sunroom can add usable living space, improve natural light, and make the home more appealing to future buyers. A four-season sunroom that feels fully integrated with the home may offer more value than a lightly insulated seasonal enclosure because it can be used throughout the year.
The value is not limited to resale. Many homeowners benefit from the room every day as a family space, dining area, home office, reading room, or place to enjoy backyard views. The strongest return often comes from creating a flexible room that improves both daily life and long-term marketability.
Where is the best place to add a sunroom?
The best location depends on the home’s layout, property lines, outdoor views, existing rooflines, and how sunlight moves across the property. An east-facing sunroom may be ideal for morning light, while a west-facing room may offer sunset views but require more attention to heat and glare.
The room should also connect naturally to the areas of the home that will use it most. Many sunrooms work well beside a kitchen, family room, or dining area, but every property is different. A site evaluation can help determine the best orientation, size, and connection point for the new space.