Home Additions 101: Everything You Need to Know Before You Build
If you’ve lived in your home for several years, there’s a good chance you’ve imagined what life would be like with just a little more space.
Maybe your kitchen feels cramped whenever family gathers. Perhaps you’re working from the dining room table because there’s no dedicated office. Maybe the kids have outgrown sharing a bedroom, your parents are talking about moving in, or you’ve reached a point where your home no longer fits the way you live. For many homeowners, the first instinct is to start browsing real estate websites.
But moving isn’t always the best solution.
More and more families throughout Bucks County and Mercer County are choosing to build onto the homes they already love instead. A thoughtfully designed home addition provides the space you need while allowing you to stay in the neighborhood you’ve invested in, keep the schools your family enjoys, and preserve the memories you’ve already made.
If you’ve been considering an addition but aren’t sure where to begin, this guide will walk you through everything you should know before getting started.
1. Start With the Problem You’re Trying to Solve
Every successful home addition begins with a simple question: What isn’t working about your current home?
It’s easy to focus on adding square footage, but the best additions aren’t built to make a house bigger. They’re designed to solve everyday problems and improve the way your family lives.
For one homeowner, that might mean expanding a kitchen that’s too small for entertaining. For another, it could be creating a first-floor primary suite to make aging in place more comfortable. Growing families often need additional bedrooms, while remote workers may finally be ready for a dedicated home office instead of working from the kitchen counter.
Taking time to define your goals before planning begins clearly helps ensure every design decision serves a purpose. Instead of asking, “How much space can we add?” it’s often more helpful to ask, “How can our home work better for us?”
When your addition is built around your lifestyle instead of simply increasing square footage, the finished result feels intentional, functional, and something you’ll appreciate every day.
2. There Are More Types of Home Additions Than Most People Realize
When most people hear the phrase “home addition,” they picture adding another room onto the back of the house. While that’s certainly one option, homeowners today have far more possibilities than they often realize.
Some additions focus on expanding existing living areas, such as creating a larger kitchen or adding a spacious family room for gathering with friends and family. Others are designed to solve changing lifestyle needs, like building a first-floor primary suite, adding a second story, or creating an in-law suite for aging parents or adult children.
Other popular additions include:
- Kitchen expansions
- Family room additions
- Primary suite additions
- Second story additions
- In-law suites
- Home office additions
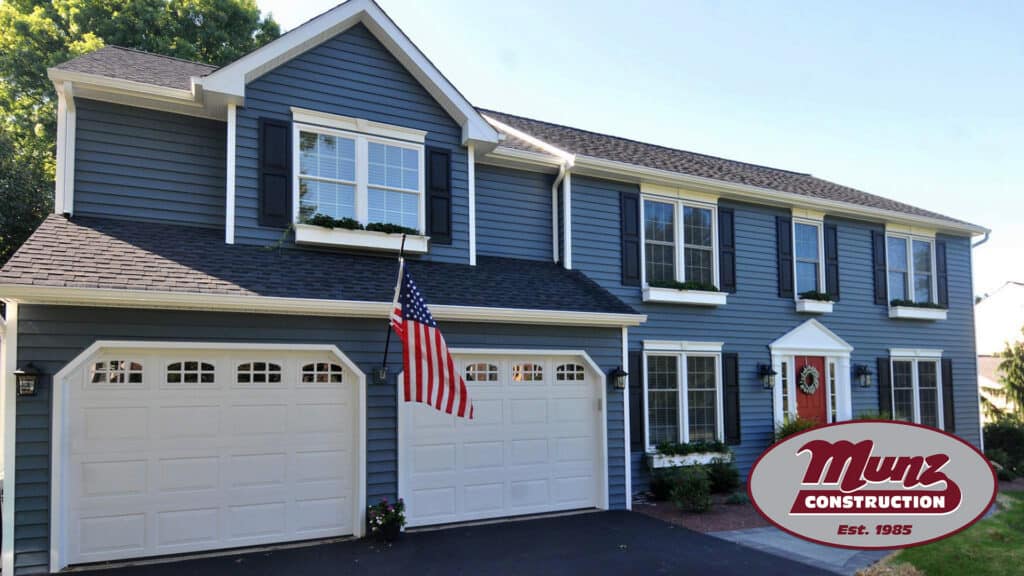
- Garage additions
- Sunrooms
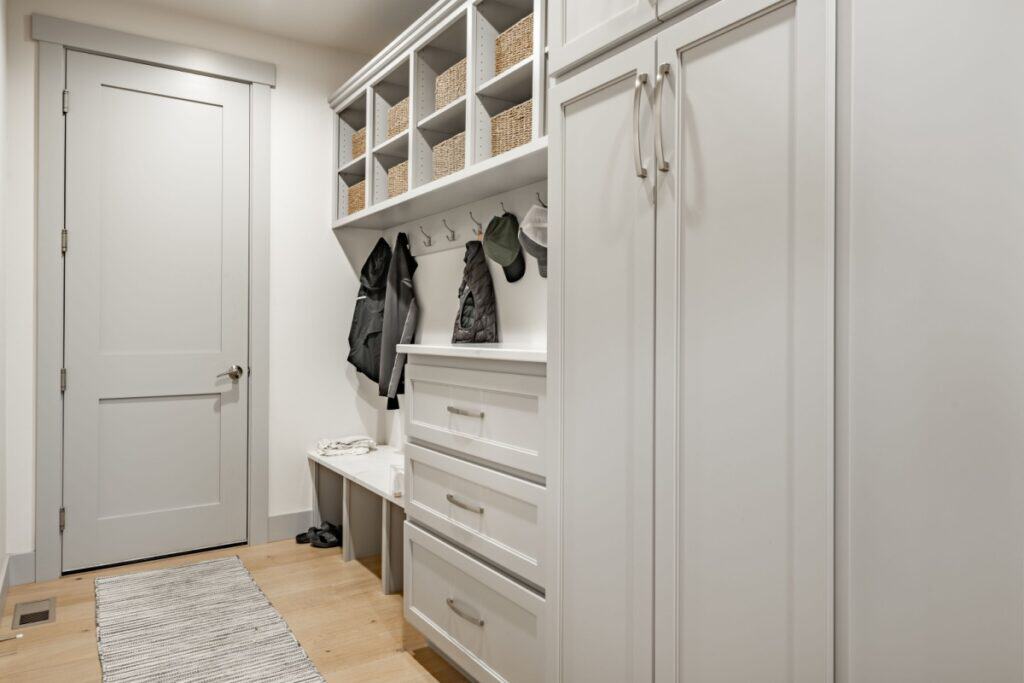
- Mudrooms
The right solution depends on your home’s existing layout, your property, your long-term goals, and how your family uses the space every day. A well-planned addition should feel like a natural extension of your home rather than an afterthought.
3. A Home Addition Can Add Long-Term Value
One of the first questions many homeowners ask is whether building an addition is a worthwhile investment. While no renovation can guarantee a specific return, adding functional living space is often considered one of the most valuable improvements you can make to your home.
The true value of an addition goes far beyond resale potential. It’s also measured by how much better your home works for your family every single day.
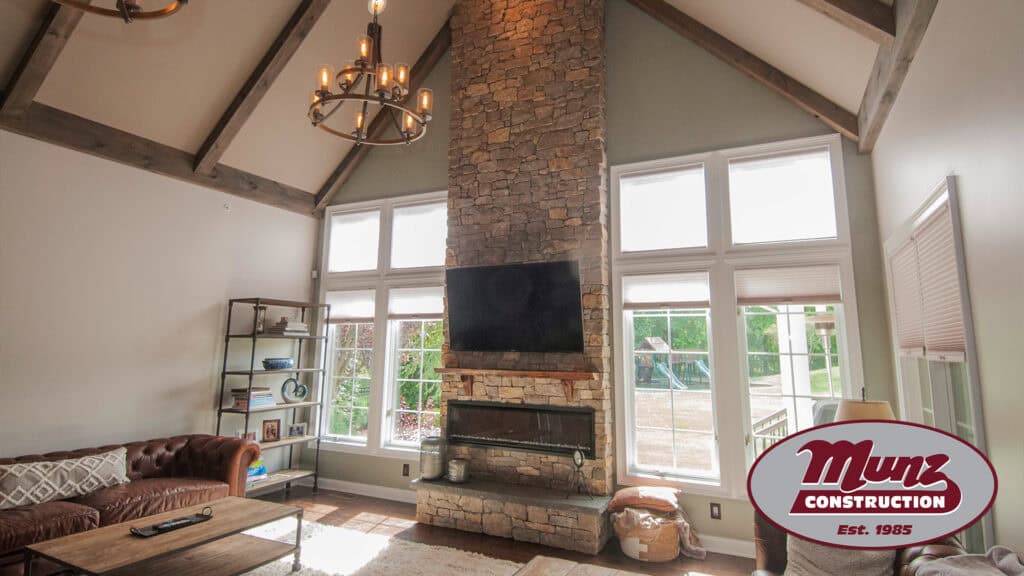
Whether you’re creating a spacious primary suite, expanding a crowded kitchen, adding a family room where everyone naturally gathers, or building an in-law suite for loved ones, additional living space often increases both comfort and functionality. These are the kinds of improvements many future buyers appreciate because they solve real problems rather than simply changing aesthetics.
An addition allows you to continue enjoying the home you’ve already invested in. Instead of paying the costs and dealing with the stress of moving, you’re investing in a space that improves your daily life while increasing the overall usefulness of your property.
The best additions don’t simply make a house larger. They make it work better.
4. Good Design Is About More Than Adding Square Footage
One of the biggest differences between an average addition and an exceptional one comes down to the design.
A well-designed addition shouldn’t feel like something that was attached years later. Instead, it should blend naturally with the existing home, both inside and out.
That means paying attention to rooflines, siding, brick or stone details, windows, flooring transitions, ceiling heights, trim work, and the overall architectural style of the home. Inside, the layout should feel seamless so that moving between the original home and the addition feels completely natural.
Great design is also about how the new space functions. Natural light, traffic flow, storage, furniture placement, and how rooms connect all play an important role in making the addition feel like it has always been part of the home.
When homeowners walk through a finished addition and say, “It feels like it was always here,” that’s usually a sign that the design was done well.
5. Planning and Permits Are a Bigger Part of the Project Than Most People Expect
Long before construction begins, a significant amount of planning happens behind the scenes.
Most home additions require detailed construction drawings, engineering, permit applications, and approvals from the local municipality. Depending on where you live, zoning requirements, setbacks, inspections, and township regulations can all influence the project.
Every municipality is different throughout Bucks County and Mercer County, which is why understanding local requirements is so important.
Working with a design-build contractor that manages permitting in-house helps simplify the process considerably. Rather than trying to coordinate multiple professionals and navigate township requirements on your own, you have one team managing everything from the initial planning stages through final inspections.
While permitting isn’t the most exciting part of a remodeling project, it’s one of the most important. Proper planning helps prevent unnecessary delays and keeps the project moving forward as smoothly as possible.
6. The Design Build Process Makes Remodeling Simpler
Many homeowners assume they need to hire an architect, then find a contractor, then coordinate permits, engineers, and everyone else involved in the project.
A design-build approach simplifies that experience by bringing everything together under one team.
Instead of managing multiple companies, homeowners work with professionals who collaborate throughout the entire project. Designers, estimators, project managers, permitting specialists, and construction teams communicate together from the earliest planning stages through the final walkthrough.
This creates a more organized experience with clearer communication, better coordination, and fewer opportunities for important details to fall through the cracks.
Large remodeling projects naturally involve many moving pieces. Having one team manage those pieces can make the entire experience significantly less stressful.
7. Every Property Has Different Opportunities
No two homes are exactly alike, which means no two additions are either.
Lot size, zoning regulations, setbacks, existing utilities, structural design, and even the shape of your property all influence what’s possible. A solution that works perfectly for one homeowner may not be the right fit for another.
That’s why every successful addition starts with evaluating the home itself before discussing specific layouts or designs.
Sometimes homeowners assume they only have one option, only to discover there are several creative ways to achieve their goals. In other cases, small design adjustments can dramatically improve how the finished space functions without significantly changing the overall scope of the project.
Every home presents unique opportunities. Finding the right one starts with understanding the possibilities.
8. Building an Addition Can Be Better Than Moving
When a home starts feeling too small, many homeowners immediately begin searching for another house.
At first glance, moving seems like the easiest solution. But once you consider selling your current home, finding another one that meets your needs, paying closing costs, packing years of belongings, and adjusting to a new neighborhood, the decision becomes much more complicated.
For many families, the problem isn’t that they no longer love their home. They need more room or a better layout.
Building an addition allows you to create the space you’ve been missing without giving up the location you’ve grown to love. You can stay close to friends, keep your children in the same schools, maintain your daily routines, and continue making memories in a home that already feels like yours.
Sometimes improving your current home is the best move you can make.
9. Planning Leads to Better Results
One of the biggest advantages homeowners can give themselves is time.
Waiting until your home has completely outgrown your family’s needs often creates unnecessary pressure. Starting the planning process earlier gives you more time to explore different layouts, refine the design, complete permitting, and make thoughtful decisions without feeling rushed.
It also allows your remodeling team to fully understand your goals and develop a solution that’s customized for your family rather than settling for the first idea that comes to mind.
Whether you’re preparing for a growing family, planning for aging parents, or simply thinking ahead, early planning almost always leads to a smoother remodeling experience and a better finished result.
10. Choosing the Right Remodeling Partner Matters
A home addition is one of the largest investments many homeowners will make in their property. While beautiful craftsmanship is certainly important, the experience you have throughout the project matters as much.
The right remodeling partner will take time to understand your goals, communicate clearly throughout every stage of the project, guide you through design decisions, manage permitting, coordinate construction, and help you feel informed from beginning to end.
At Munz Construction, our design-build approach allows homeowners to work with one experienced team throughout the entire process. From the first conversation to the final walkthrough, our goal is to make the experience as organized, transparent, and enjoyable as possible while creating a space that feels like it has always been part of your home.
If you’ve been thinking about adding more space, there’s never been a better time to start exploring what’s possible. Until September 30, we’re offering up to $3,500 off qualifying home addition and in-law suite projects, making it an excellent opportunity to begin planning your next chapter at home.
If you’re considering a home addition in Bucks County or Mercer County, we’d love to help you explore your options.
Call 215-953-8833 to schedule your consultation.
Don’t move, improve with Munz Construction!
Is building an addition better than moving?
For many homeowners, yes. A home addition allows you to gain the space you need while staying in the neighborhood, school district, and home you’ve already invested in. Every situation is different, but improving your existing home can often be a more practical long-term solution.
What types of home additions are most popular?
Some of the most popular home additions include kitchen expansions, family room additions, primary suites, second story additions, home offices, garages, sunrooms, and in-law suites. The right choice depends on your family’s needs and your property’s layout.
Will a home addition increase my home's value?
While every project is different, adding functional living space is often viewed as one of the most valuable home improvements. Beyond potential resale value, an addition can significantly improve how your home functions for your family.
Do I need permits for a home addition?
Most home additions require permits and inspections. Requirements vary by municipality, which is why it’s important to work with an experienced contractor who understands local building regulations and can help guide the permitting process.
How do I know if my property can support an addition?
Factors such as lot size, setbacks, zoning regulations, utilities, and your home’s existing structure all influence what’s possible. An experienced design-build team can evaluate your property and recommend solutions that fit both your home and your goals.